
Sunroom Contractor in Ontario, CA - Patios Turned Into Rooms You Use
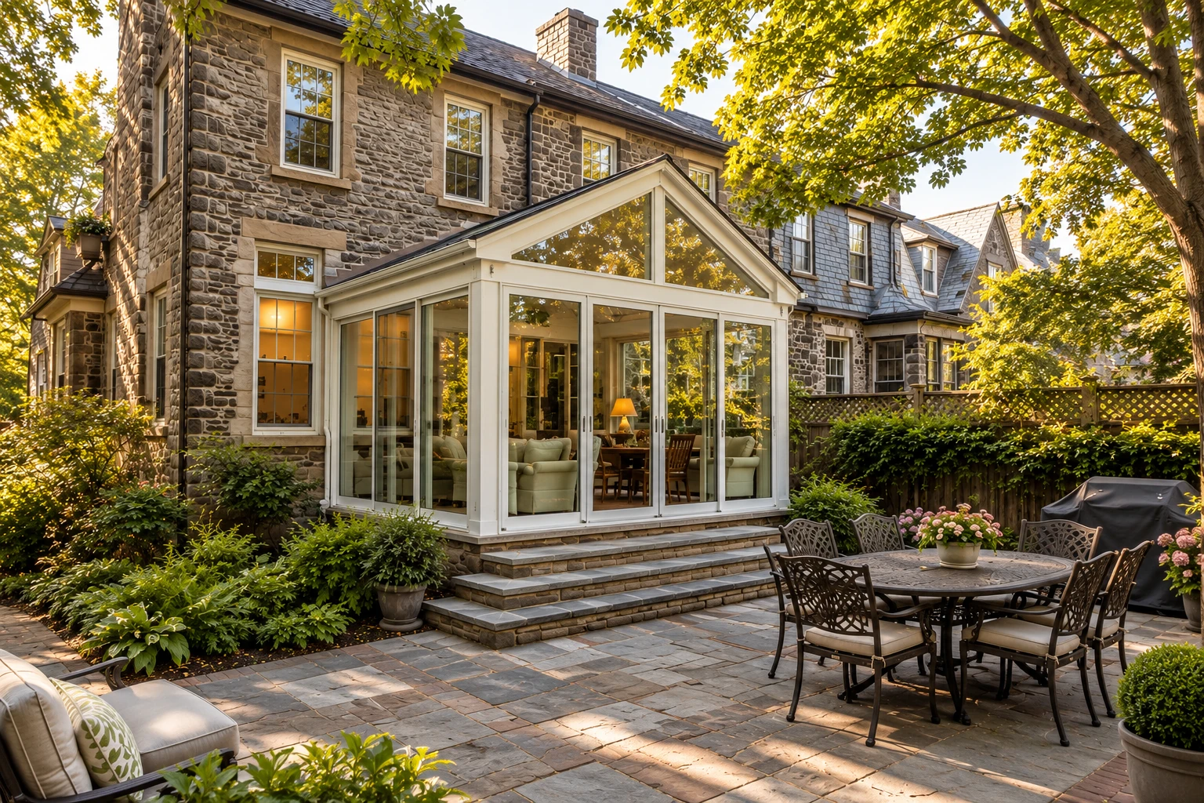
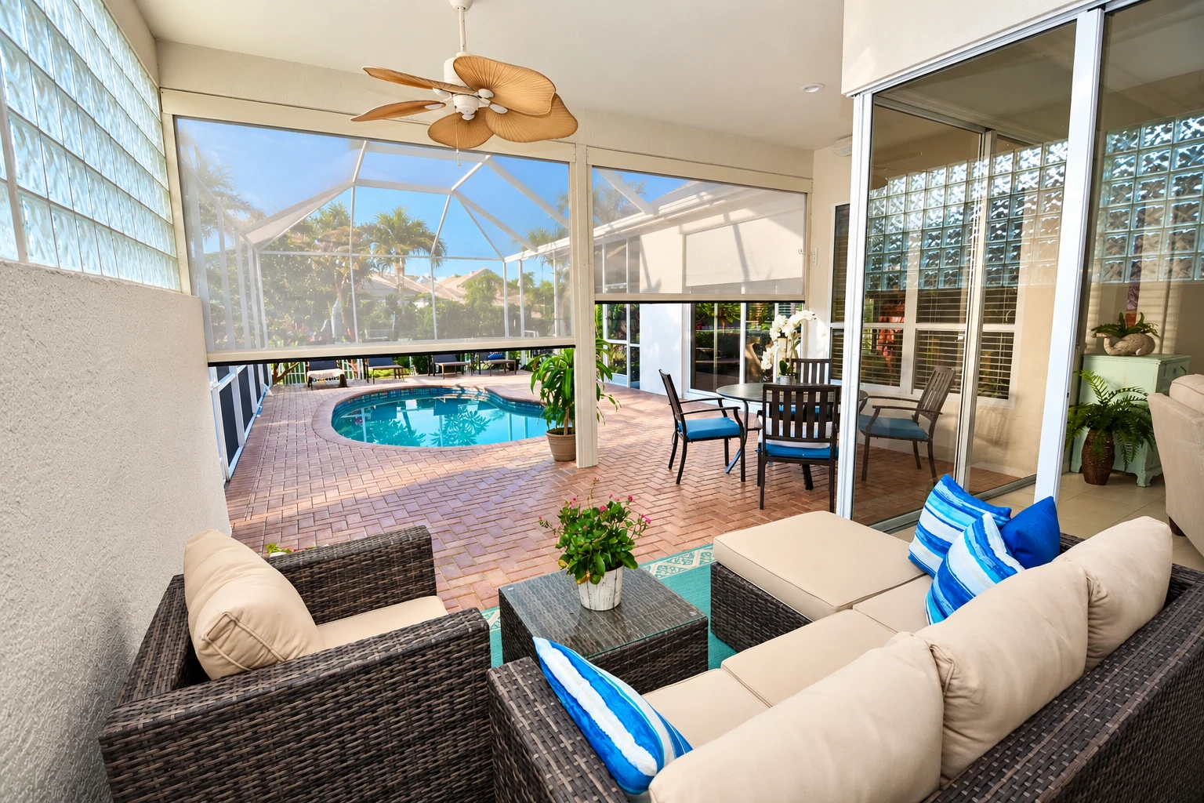
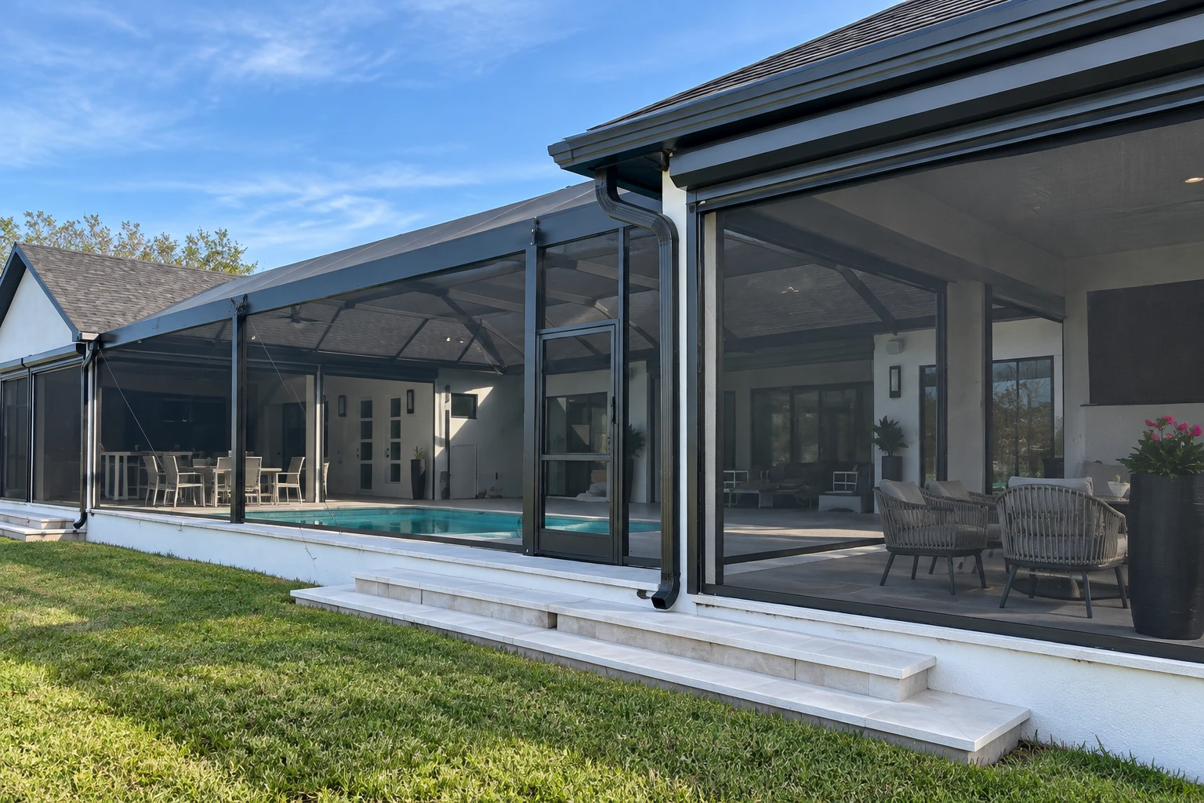
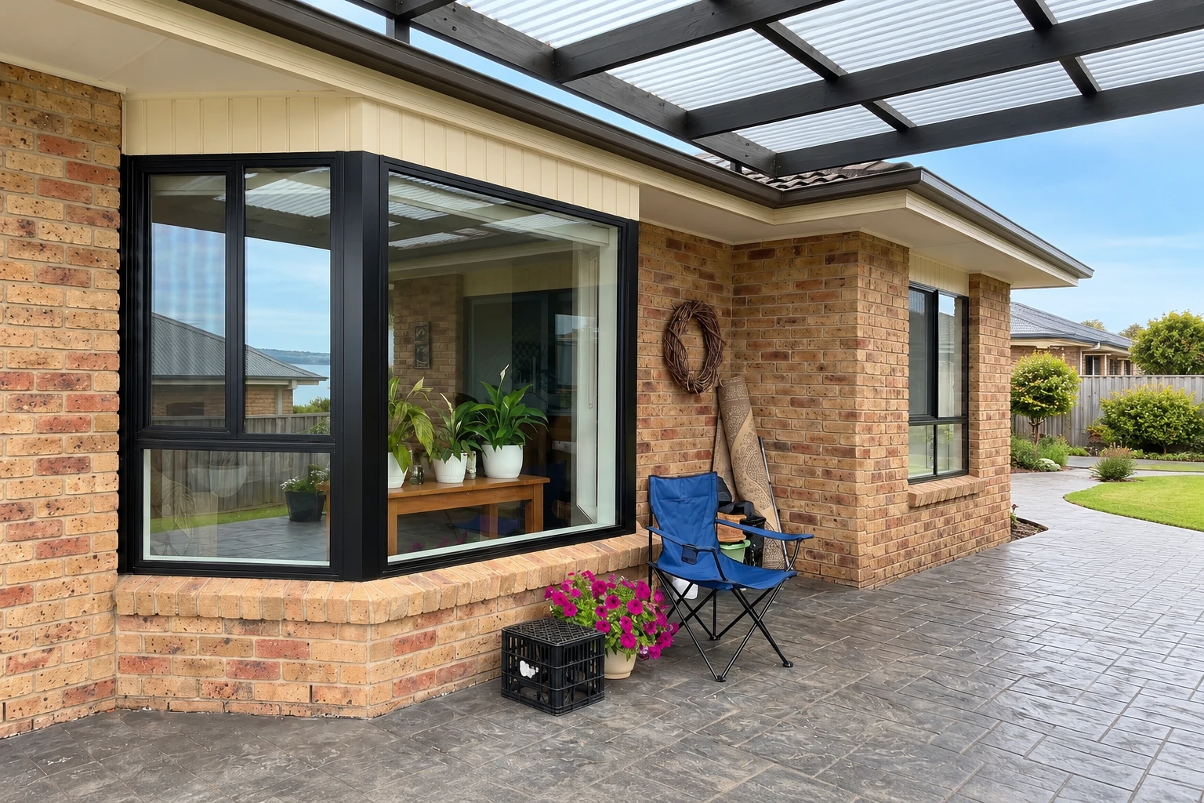
West Covina Sunrooms & Patios is a sunroom contractor working in Ontario, CA. We build sunrooms, patio enclosures and screen rooms onto Ontario homes, tying each one into the house so the patio becomes a room you actually use.
- Licensed and fully insured.
- Free on-site estimates.
- Expect a reply within 1 business day.
Ontario homes with patios worth using
Ontario is a drive east of us, out past Pomona, and the calls we get from there sound a lot like the ones from Valinda closer to home. Someone has a concrete patio off the back slider, maybe an old aluminum cover over it, and right now the space mostly holds a grill and a couple of chairs. They want it to be a room they actually sit in.
The houses run from older single-story stucco homes, where covers and slabs have been added and patched over the years, to newer two-story tract homes with tighter yards. On the older ones I spend most of my first visit figuring out what's under that patio and how the roof was framed, because a new room is only as good as what it ties into.
Our services in Ontario, CA
- Patio-to-sunroom conversion
Most Ontario backyards we see already have a slab and a cover, which is the start of a room if they're in good shape. We build walls and a roof on the parts that are sound and replace the parts that aren't, so you're not paying to start from bare dirt.
- Sunroom remodeling
Older rooms here usually show their age at the seals, the roof panels and the joint against the house. Our sunroom remodeling work starts at those spots, fixing leaks and swapping tired panels so the room you already paid for gets used again.
- Sunroom additions
A lot of the single-story stucco houses in Ontario have low, hipped roofs, which leaves very little height to tie a new roof in under the eave. That's the kind of puzzle I like, and we work out the pitch and flashing before anyone orders a panel.
- Four season sunrooms
If you want the room to work as part of the house every month of the year, a four season room gets insulated walls, glass and roof and ties in like any other room. On the two-story tract homes here, that usually means fitting the new roof under an upstairs window, which we lay out first.
- Patio cover installation
Some homeowners have a bare slab out back and aren't ready for walls yet. We set a cover that attaches cleanly to the house and is built so it can be enclosed later if you decide you want the full room.
- Screen room installation
If you mostly want to sit out back in the evening without the bugs, a screen room is the lighter option. We frame it over your existing patio and seal it where it meets the stucco, since that joint is where cheap screen rooms start to fail.
What Ontario houses ask of a new sunroom
On a lot of Ontario houses, the wall a sunroom attaches to is stucco that's been cut, patched and flashed more than once for old covers, vents and window changes. That's where small mistakes turn into big ones, so before we design anything I check the framing behind that wall and work out how water will run off the new roof and away from the house. If I can't tell what's inside a wall until it's open, I'll tell you that and we'll go find out, rather than guess.
Your price and your schedule both turn mostly on the kind of room you pick and what we find under the patio and behind that wall. The schedule also waits on the city's Building Department, which reviews plans and inspects the work when a project needs a permit. You'll get your own figure once I've seen the site.
Get a free on-site sunroom estimate in Ontario
Send the form or call (626) 412-8694, and we'll reply within one business day to set a time. I'm the one who comes out to your Ontario home to look at the patio and the house with you. The estimate is free, with no pressure and no obligation.
Sunrooms, screen rooms and enclosures
Ontario sunroom questions answered
How do I find out if my sunroom needs a permit in Ontario, CA?
Ask the city's Building Department at (909) 395-2023, since it's the office that issues permits for buildings and projects in Ontario. If a plan check or permit needs more time, the first extension is free and each one after that costs $150 on a home. When your project needs a permit, we take care of the paperwork and inspections with the city for you.
Does a sunroom contractor need a California license to work in Ontario?
Yes, California requires anyone who contracts for work on a project that needs a building permit to hold a current, valid license from the Contractors State License Board. The same goes for work that uses hired workers or runs $1,000 or more in labor and materials combined, and a bigger job can't be split into smaller contracts to get under that line. We're licensed and fully insured.
Does a contractor from outside Ontario need a city business license to work there?
Yes, the City of Ontario requires a business license before a business starts work in the city, and contractors from outside city limits use the same application as local ones. Out-of-city contractors also give the city the job location and job value when they apply, so as a West Covina business that paperwork is ours to handle, not yours.
How much does it cost to build a sunroom in Ontario, CA?
I can't give you an honest number until I've stood on your patio, because two sunrooms on the same Ontario block can land far apart. What usually raises the price is an insulated four season room, a slab that needs new footings or a roofline that takes extra framing to tie into. What keeps it down is a sound slab and cover we can build on, or choosing a screen room or three season room instead.
What is the best way to enclose an existing patio in Ontario?
Start with the slab, because a patio poured for chairs often has no footing under its edge to carry walls and a roof. We dig at the edge to see what's there and add footings where it needs them. From there, how you plan to use the room picks the type, whether that's a screen room for open air, a three season room for most of the year or a four season room that becomes part of the house.
Can you add a sunroom to a two-story house in Ontario?
Usually yes, though the new roof has to fit under the upstairs windows and still shed water away from the wall. I measure the space between the slab and those windows on the first visit, because that height decides the roof pitch and sometimes the kind of room that fits. If it's tight, I'll tell you what the options are rather than force a design that leaks.