
Patio-to-sunroom conversion in West Covina CA - a room that fits your house
Your patio sits empty half the year because of sun, wind or bugs. We close it in so it becomes a room you use.
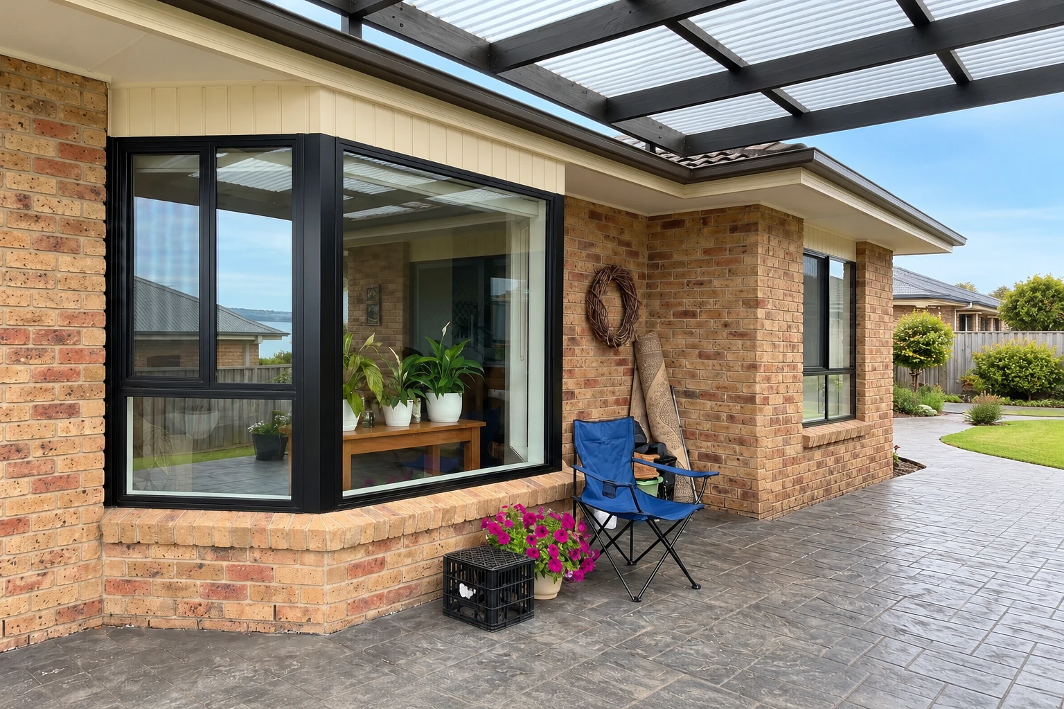
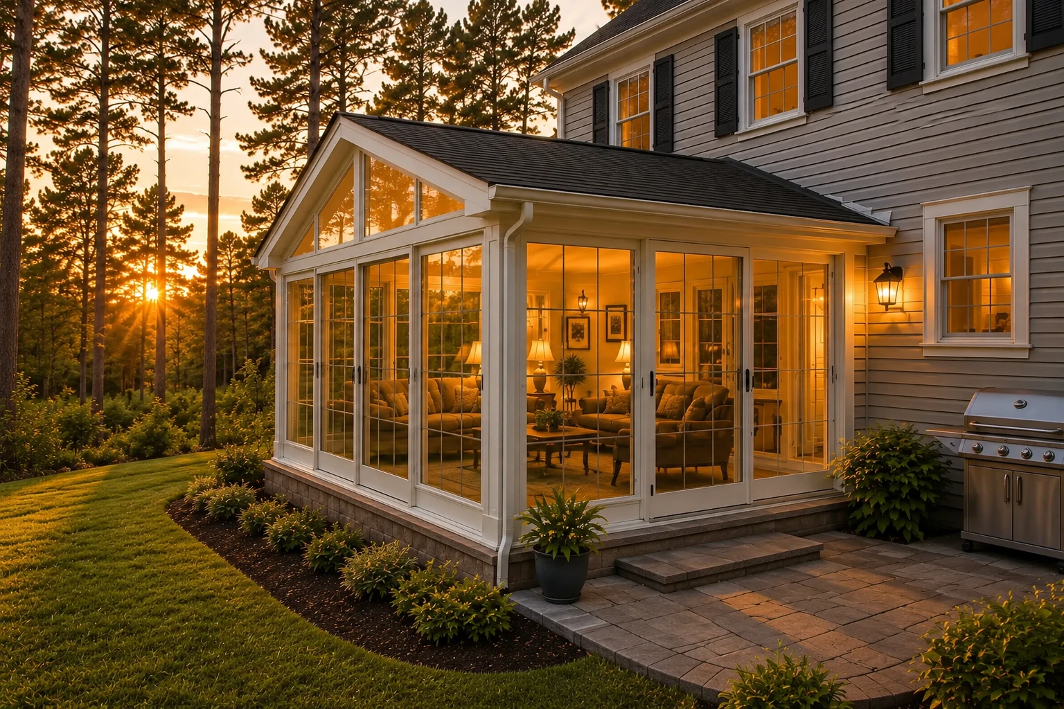
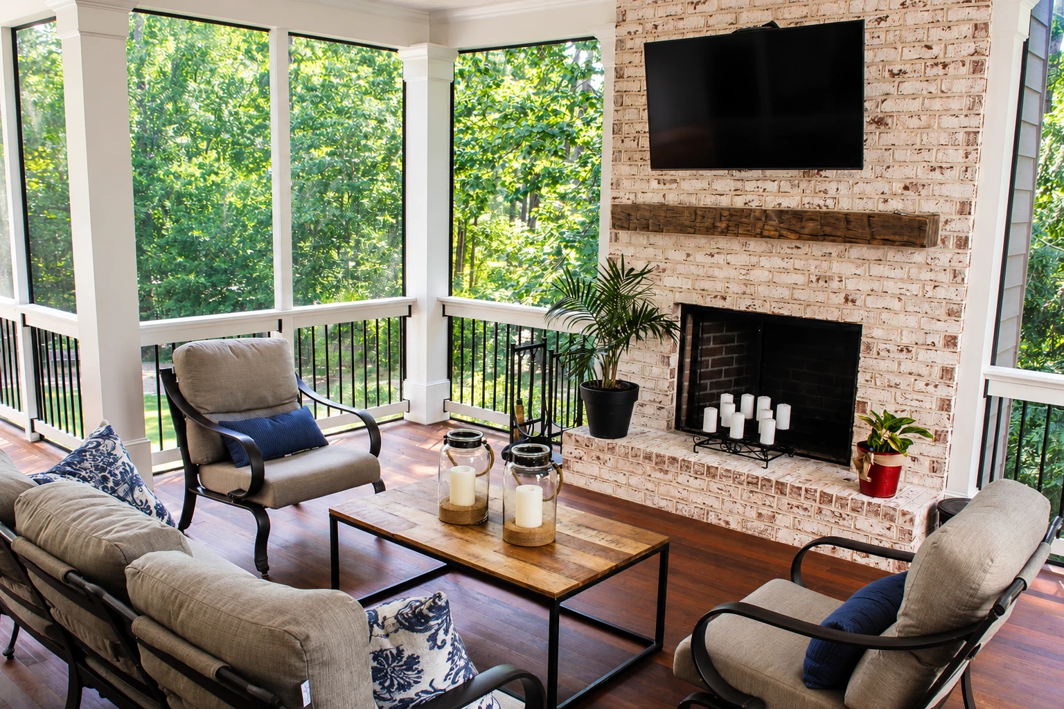
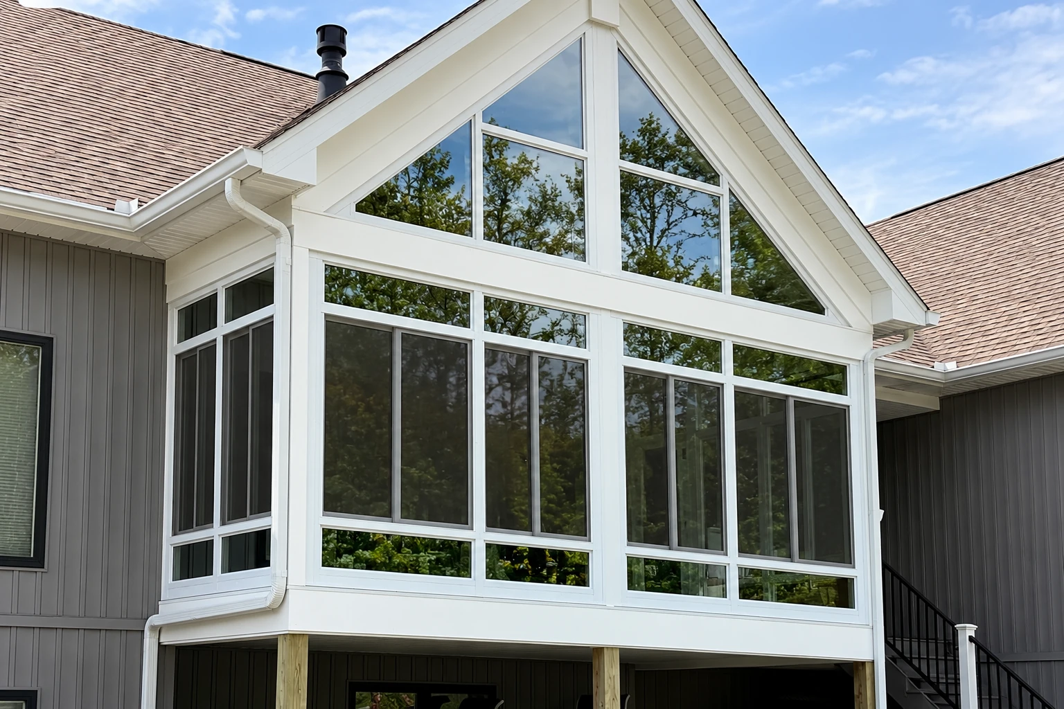
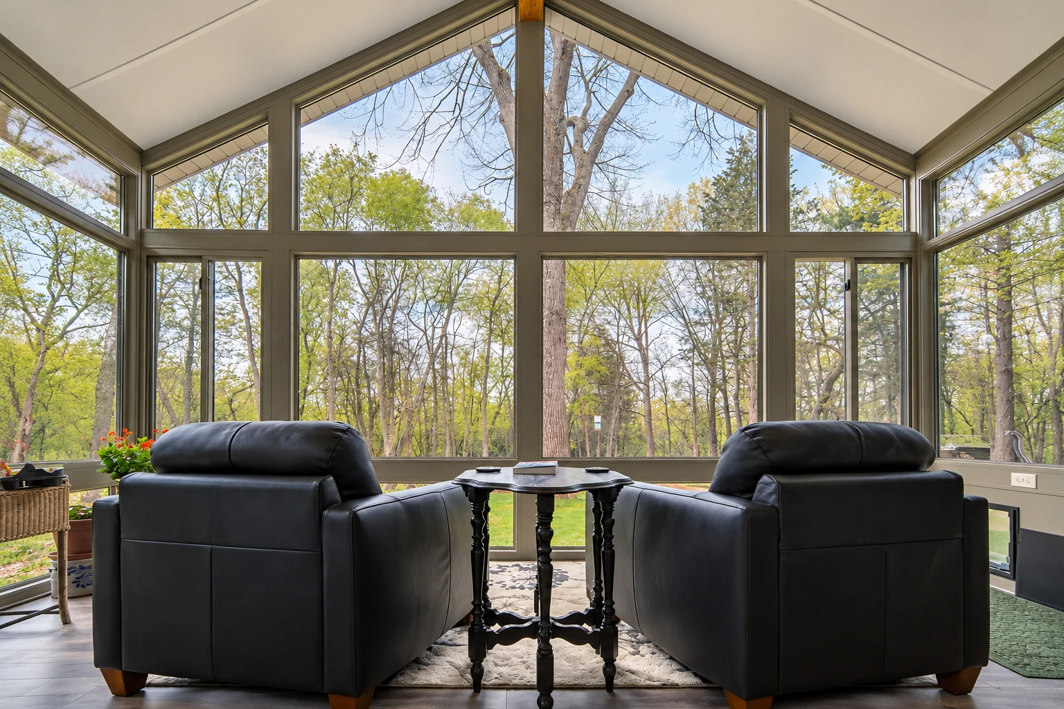
Can I turn my patio into a sunroom in West Covina?
Usually, yes. A patio-to-sunroom conversion in West Covina means building a sunroom with a roof, walls and glass or panels right over the concrete patio you already have, so you get a closed-in room on ground your house already uses.
Most people who call me have a patio they'd use a lot more if it had walls around it, though if all you want is shade, a patio cover may be the better fit. The price moves with the size of the room, whether it's heated or cooled and open to the house, glass or plastic panels, how much work your slab needs and how tricky your roofline is to tie into. The schedule mostly turns on what the slab needs and how long the city's plan review and inspections take, so I'll give you your own number once I've seen your patio on the estimate visit.
How we handle a patio-to-sunroom conversion
Your slab has to carry the room, so I start there. I look it over closely for cracks, settling and low spots, and at how it meets the house, and I tell you plainly what I find before you settle on a heated or unheated room, because that choice changes how the roof, walls and glass get built. If there's something I can't tell from the surface, I'll say so and go find out instead of guessing. From there we lay out the room around your roofline, get the plans through the city, set the frame on the slab, tie the roof into the house and close in the walls with the glass or panels you picked, then seal it all and clean up. The spots where the new room meets your house get the most of my attention, because a small gap there is how a leak starts.
Not every outdoor space is a slab. If yours is a raised wood deck, that's a deck-to-sunroom conversion, and the questions shift from the concrete to the deck's framing and posts. And if you already know you want a room you'll heat, cool and use every day, our all season rooms are built for exactly that.
Why West Covina homeowners call us for patio conversions
I look first, then stay on site
I'm the one who comes out to look at your job, and our small crew does the build with me on site. The questions you ask at the estimate get answered by the same person who's there when the roof meets your house.
Awkward patios and rooflines welcome
We've been in business since 2023, and we're best known for working out the awkward ones, like odd rooflines and older patios. If your house wasn't built with a sunroom in mind, I'd rather work that out with you than talk you out of it.
Licensed, insured and open to questions
We're licensed and fully insured. California's contractor license board lists classifications such as General Building Contractor and Residential Remodeling Contractor, so it's fair to ask any contractor you're weighing which one they hold.
Permit paperwork and inspections handled
We're based in West Covina and work in the cities around it, and when your room needs a permit we take care of the paperwork and inspections with the city or county office that covers your address. Here in West Covina, that's the city's Building Section, which handles plan review and inspection for private work.
On a patio conversion, the two things that decide how the room holds up are the slab under it and the joint where it meets your house. Call (626) 412-8694 or send us your details, and I'll come take a look at both.
Get your patio and slab looked at in person
Send the form and we'll reply within one business day to set up a time. I'll come out, look over your slab and where the room would meet your house, and give you a free on-site estimate with no obligation. It helps if you have your patio size, a few photos of the slab and an idea of whether you want a heated or unheated room.
Sunrooms built over patios
Questions about patio-to-sunroom conversions
What is the difference between a sunroom kept separate from the house and one open to it?
A sunroom kept thermally separate from the house is treated by the industry specification as a non-habitable, unconditioned room, while one that's heated or cooled and open to the house counts as living space. If you want a room you'll use every day like the rest of the house, plan for the heated, open version from the start, because it's a different build.
Can my existing patio slab hold a sunroom in West Covina?
It can, as long as the city permits a sunroom on a slab there and the slab meets a minimum thickness and load limit. The industry specification also ties slab use to the building official setting the frost line, the depth footings must reach to stay below frozen ground, at zero. I check those things on your patio at the estimate visit and tell you what I find.
How do I apply for a building permit in West Covina?
You apply through the city's One Stop Building Permit Center Portal, since the Building Division no longer takes applications by email. Its Building Counter also takes applications in person Monday through Thursday, 7:30 am to 5:30 pm, and answers questions at 626-939-8425. The city also posts a bulletin called "Who Can Pull a Building Permit?", and on our jobs we take care of the filing ourselves.
What does a sunroom and patio enclosure cost around Los Angeles?
Building a sunroom and patio enclosure in the Los Angeles area usually costs about $12,000 to $24,000 per project. That's what the work tends to run across the area, not our price, and where yours lands depends on the things I walked through near the top of this page. You get your own number from the estimate visit.
How does heating or cooling a sunroom change how it's built?
A heated or cooled sunroom has its roof, walls and windows held to energy code rules on how well they keep heat in, or to local codes where they apply. If the room is open to the house, its windows also have to meet requirements for resisting air leaks and keeping out water. So deciding to heat or cool the room shapes the materials before we order anything.
What is the best way to close in an unheated patio room, glass or plastic panels?
Either works on a sunroom kept separate from the house, which can be closed in with clear or translucent glass or plastic. Translucent panels let the light through without a clear view, which is handy when a wall faces a neighbor or the street. I'll bring this up when we talk about which sides of your patio get the most sun and the most eyes.
Other rooms you might be weighing
- Deck-to-sunroom conversion
If the spot you want to close in is a wood deck rather than a concrete patio, this is the build to read about.
- All season rooms
If you're leaning toward a heated and cooled room you'll treat as part of the house, start here.